
Description
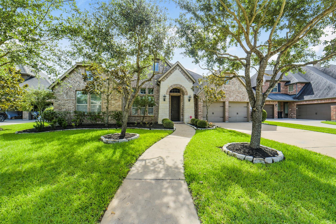
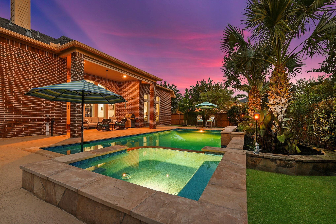
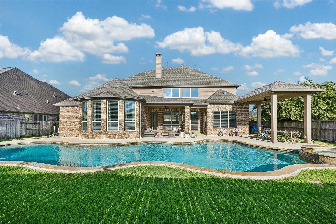
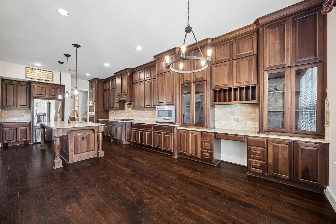
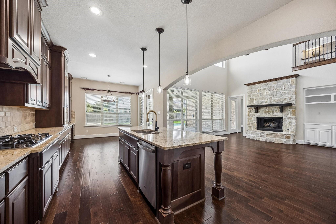
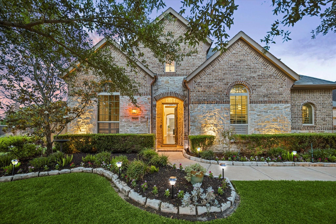
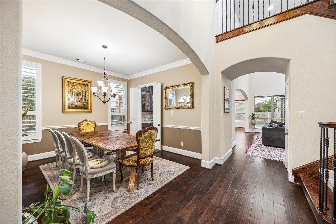
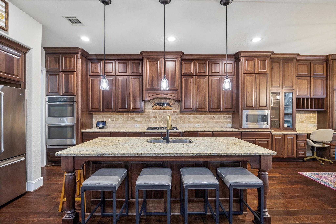
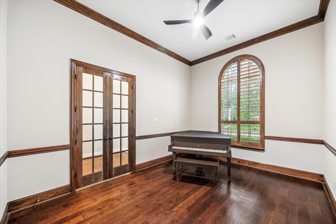
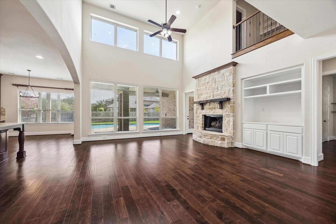
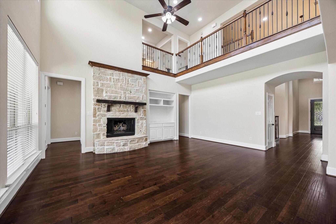
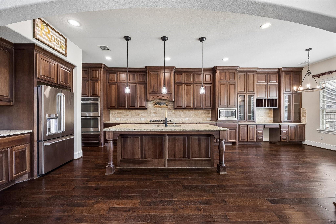
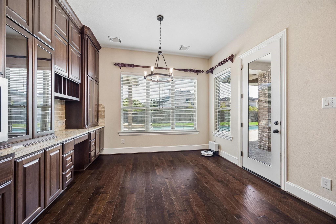
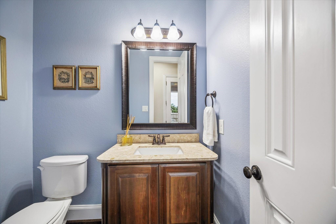
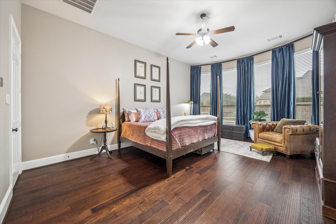
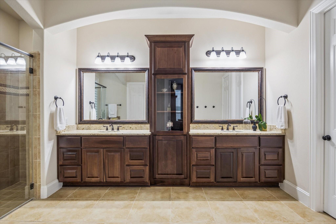
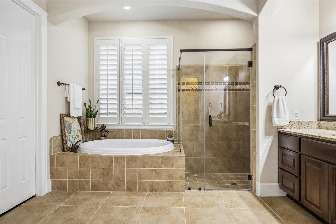
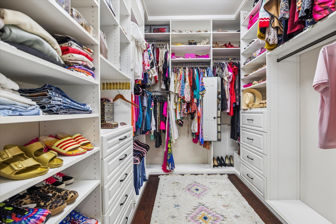
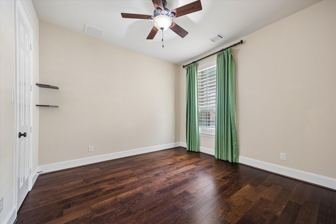
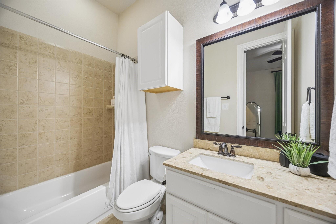
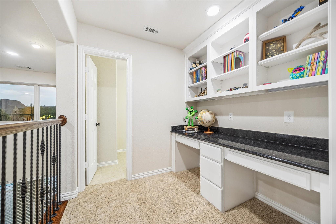
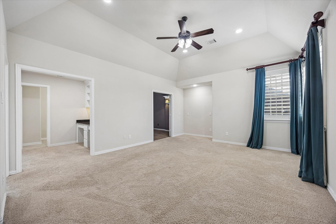
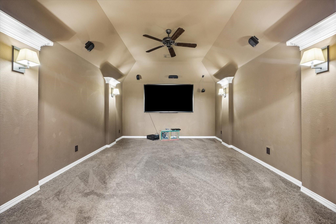
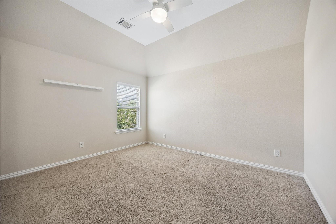
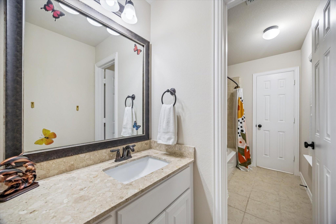
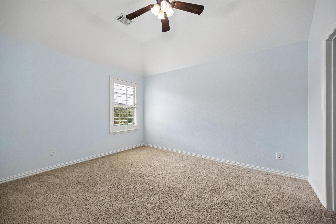
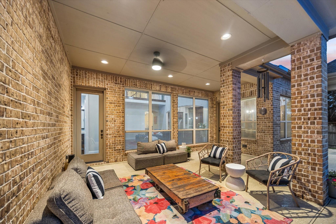
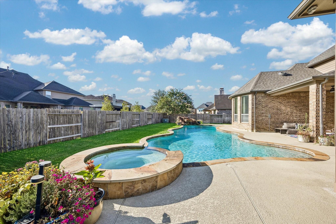
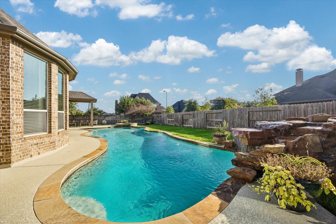
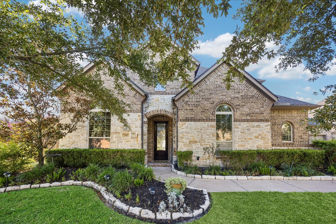
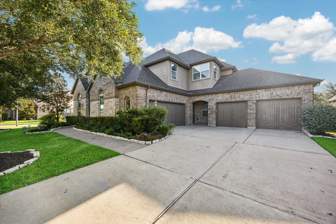
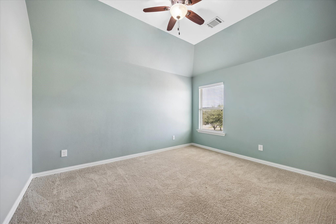
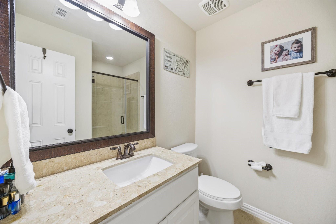
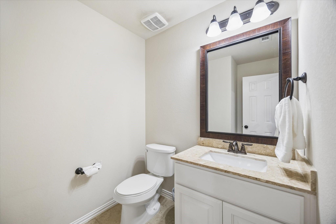
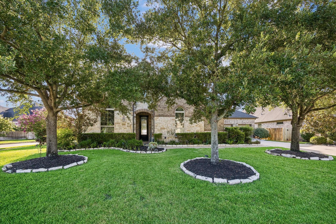
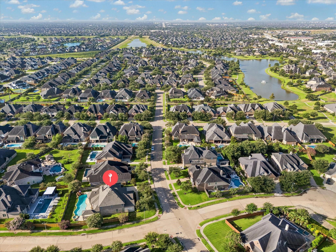
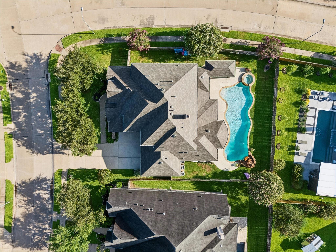
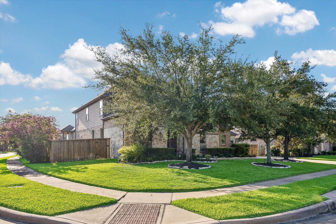
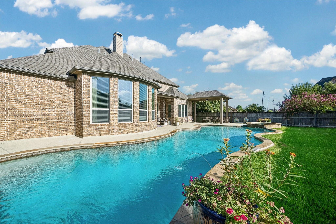
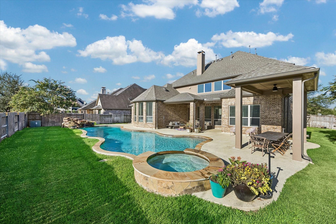
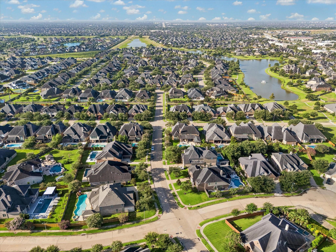
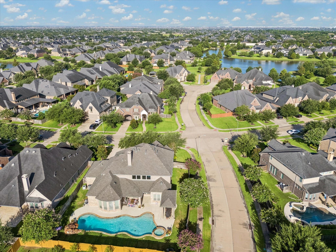
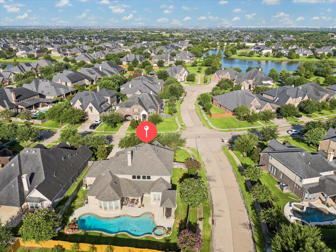
The perfect combination of stunning and functional! 2303 Draycutt is on an oversized CORNER lot and features a (2024) custom pool with hot tub, rock waterfall and sprinkler accents; TWO covered patios for fabulous entertaining and a full house Generac generator. A NEW ROOF was installed early July, 2026! This house is perfectly situated for the best summers and most comfortable of hurricane seasons. The two-story floor plan boasts a private home office, formal dining room, oversized living area that is open to the kitchen, a primary en-suite with sitting area, a secondary en-suite bedroom and a conveniently designed mud/laundry room- all downstairs. Upstairs you will find 3 additional bedrooms, (1 ensuite), an oversized game room with half bath and a media room. The storage space throughout this home is beyond belief- all bedrooms have walk-in closets, there are built-ins in several areas, and several hallway closets in convenient locations. 4 car garage with workshop & ample storage.
Details
| MLS # | 76457585 |
|---|---|
| Listing Type | For Sale |
| Style | House |
| HOA Dues | $900 |
| Sub-Type | Resale |
| Status | Active |
| Year | 2013 |
| Days On Site | 19 |
| Listing Provided By | Compass RE Texas, LLC - West Houston | Christina Daw |
Features
| Bed(s) | 5 |
|---|---|
| Bath(s) | 6 Total |
| SQ Feet | 3,960 |
| Garage | 4 |
| Pool | Yes |
| Story(s) | 2 |
| Acreage | 0.28 |
Interior
| Heating | Natural Gas |
|---|---|
| Heating Yes / No | Yes |
| Cooling | Ceiling Fan(s), Electric |
| Cooling Yes / No | Yes |
| Appliances | Disposal, Convection Oven, Double Oven, Microwave, Gas Cooktop, Dishwasher |
| Interior Features | Crown Molding, Formal Entry/Foyer, En-Suite Bath, Primary Bed - 1st Floor, Sitting Area, Walk-In Closet(s) |
| Window Features | Window Coverings |
| Fireplace Yes / No | Yes |
| Fireplaces Total | 1 |
| Fireplace Features | Gas Log |
| Laundry Features | Gas Dryer Hookup, Washer Hookup |
| Har Room Description | Breakfast Room, Butlers Pantry, Entry, Family Room, Formal Dining, Gameroom Up, Home Office/Study, Living Area - 1st Floor, Media, Utility Room in House |
Exterior
| Exterior Features | Sprinkler System |
|---|---|
| Roof | Composition |
| Foundation Details | Slab |
| Lot Features | Back Yard, Corner Lot, Subdivided, 1/4 Up to 1/2 Acre |
| Patio And Porch Features | Covered |
| Fencing | Back Yard |
| Construction Materials | Insulation - Blown Fiberglass, Brick, Cement Siding, Stone |
| Other Structures | Workshop |
Parking
| Attached Garage Yes / No | Yes |
|---|---|
| Garage Yes / No | Yes |
| Parking Features | Attached/Detached Garage, Oversized, Additional Parking, Garage Door Opener, Double-Wide Driveway |
Utilities
| Sewer | Public Sewer |
|---|---|
| Water Source | Public, Water District |
| Green Energy Efficient | Attic Vents, Thermostat, HVAC>13 SEER |
Location
| Har Master Planned Community | Firethorne |
|---|---|
| Har Restrictions | Deed Restrictions |
| Road Surface Type | Concrete, Curbs, Gutters |
Taxes
| Tax Annual Amount | 17228 |
|---|---|
| Tax Year | 2025 |
| Tax Exemptions | Homestead |
Other
| Har Maint Fee Includes | Clubhouse, Common Grounds, Recreational Facilities |
|---|
Area Information
| State | TX |
|---|---|
| County | Fort Bend |
| City | Katy |
| Zip Code | 77494 |
| Area | 36 |
| Subarea | Katy Southwest |
| Community Name | Firethorne |
| School District | 30 - Katy |
| Elementary School | Wolman Elementary School |
| High School | 30 - Katy |
| Listing VS Median (in Firethorne) | |
Price: $825,000 low | high Med: $464,900 sqft: 3,960 low | high Med: 3,166 $ / sqft: $208 low | high Med: $147 On site: 19 low | high Med: 19 | |
Market Activity 77494
Request a showing
Request a showing
Contact
Learn More About This Property

| State | TX |
|---|---|
| County | Fort Bend |
| City | Katy |
| Zip Code | 77494 |
| Area | 36 |
| Subarea | Katy Southwest |
| Community Name | Firethorne |
| School District | 30 - Katy |
| Elementary School | Wolman Elementary School |
| High School | 30 - Katy |
| Listing VS Median (in Firethorne) | |
Price: $825,000 low | high Med: $464,900 sqft: 3,960 low | high Med: 3,166 $ / sqft: $208 low | high Med: $147 On site: 19 low | high Med: 19 | |