
Description
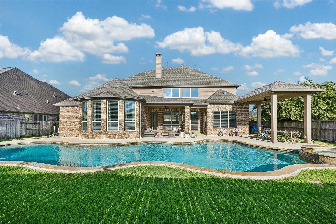
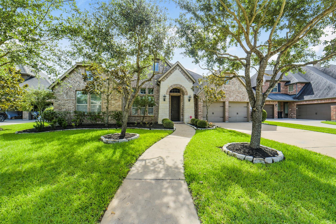
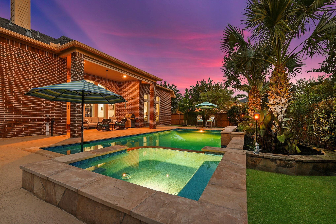
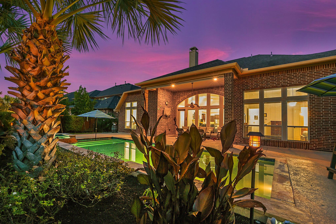
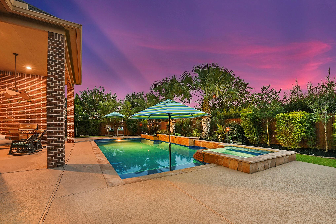
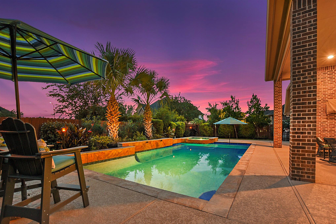
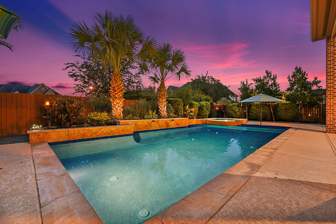
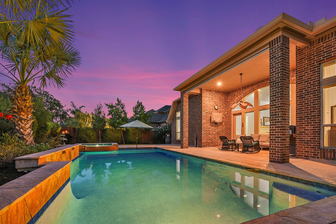
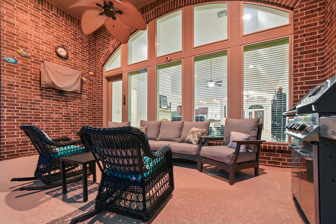
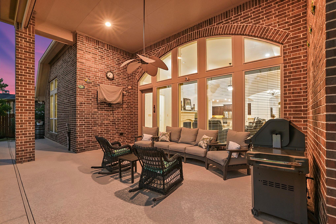
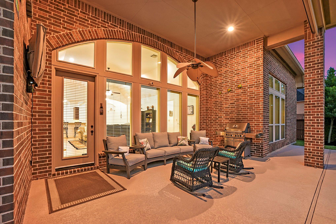
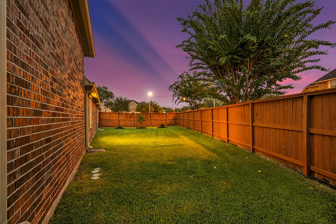
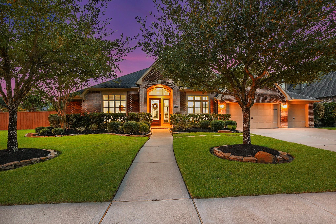
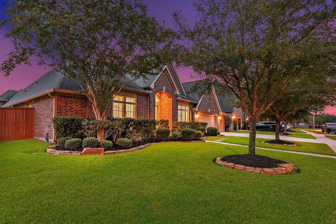
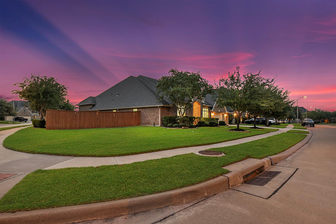
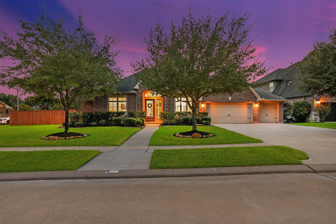
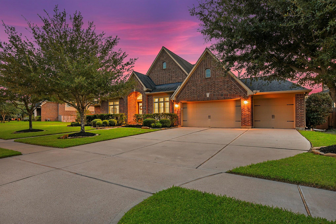
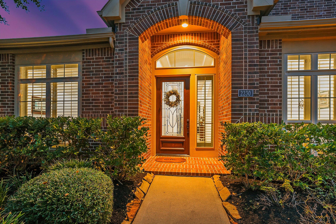
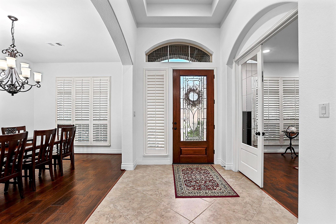
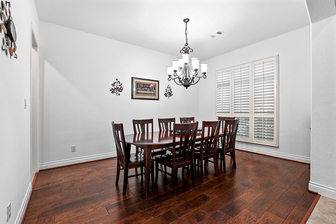
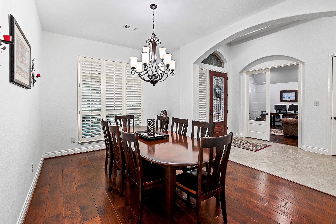
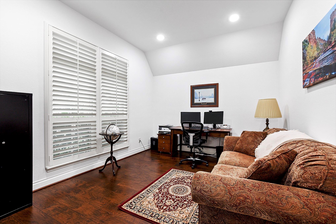
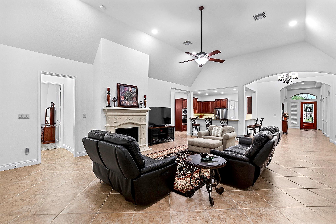
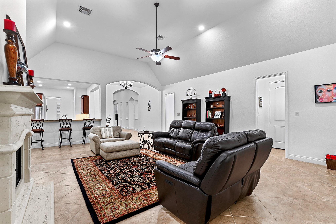
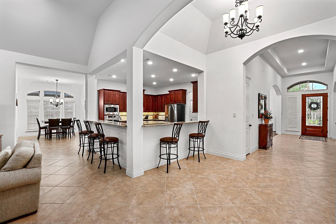
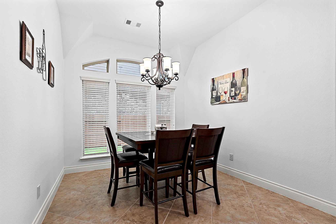
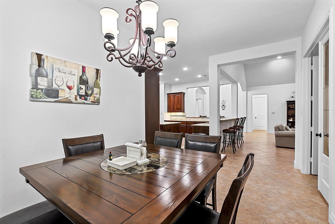
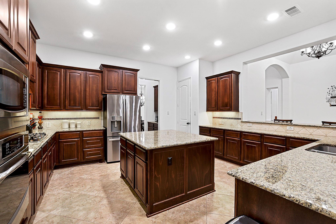
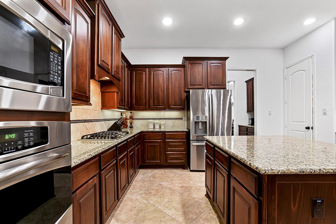
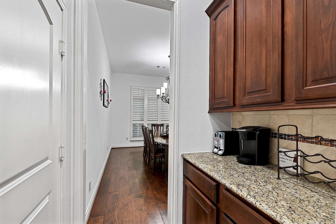
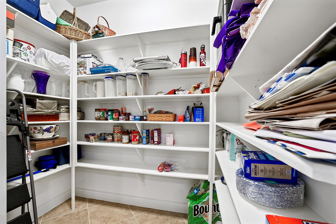
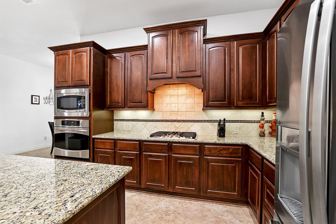
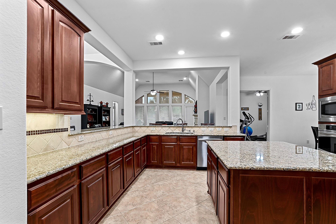
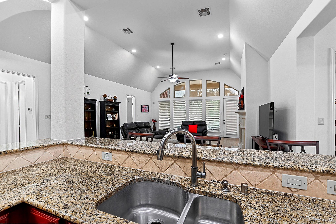
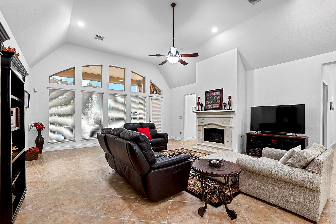
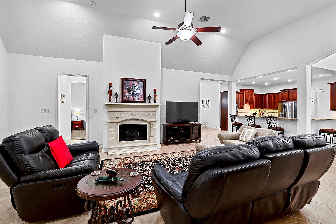
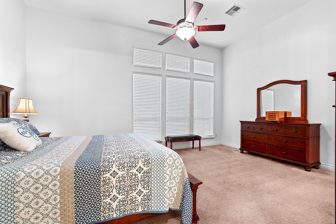
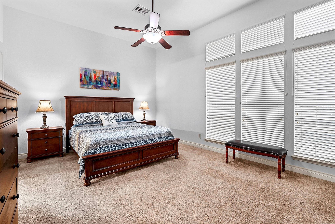
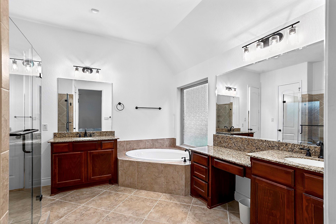
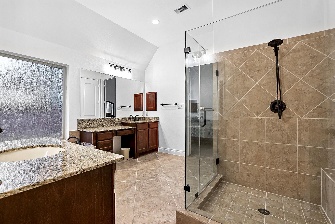
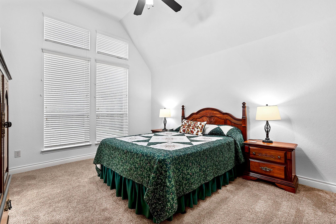
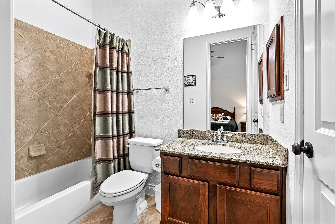
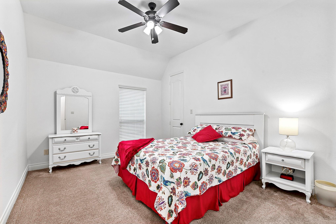
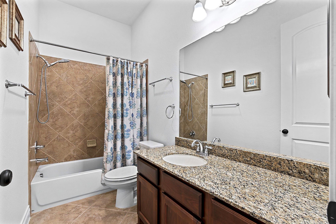
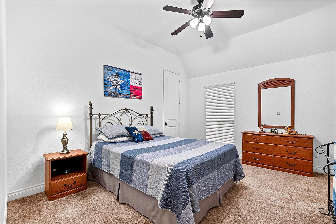
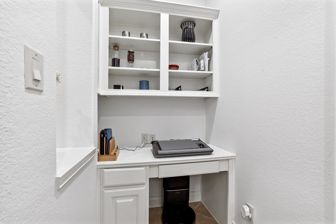
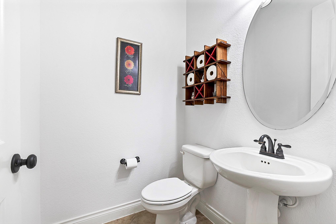
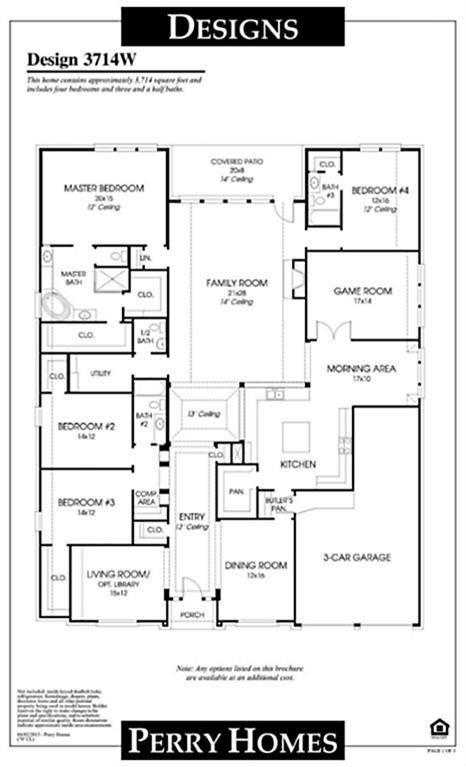
Gorgeous 4-bedroom, 3.5-bath, 4 car garage one-story Perry Home located in the highly sought-after Firethorne community and zoned to award-winning Katy ISD! This one-of-a-kind home features a stunning outdoor oasis with a heated pool and spa, extended patio, and plenty of green space-perfect for entertaining or relaxing. Meticulously maintained and thoughtfully improved, this home offers numerous upgrades. Be sure to check out the full list of improvements! The open-concept floor plan features a spacious kitchen with a large island, breakfast bar and easy access to the formal dining room through the butler's pantry. The kitchen opens to the large living room and breakfast area all overlooking the beautiful backyard. The layout also includes a private home office, game room and a tucked-away primary suite. Three additional guest bedrooms include a junior en-suite. With its exceptional layout, beautiful pool and spa and extensive improvements, this home is a must-see and won't last long!
Details
| MLS # | 26659417 |
|---|---|
| Listing Type | For Sale |
| Style | House |
| HOA Dues | $900 |
| Sub-Type | Resale |
| Status | Pending |
| Year | 2013 |
| Days On Site | 20 |
| Listing Provided By | CENTURY 21 Western Realty, Inc | Matthew Freeman |
Features
| Bed(s) | 4 |
|---|---|
| Bath(s) | 4 Total |
| SQ Feet | 3,688 |
| Garage | 4 |
| Pool | Yes |
| Story(s) | 1 |
| Acreage | 0.30 |
Interior
| Heating | Natural Gas |
|---|---|
| Heating Yes / No | Yes |
| Cooling | Ceiling Fan(s), Electric |
| Cooling Yes / No | Yes |
| Appliances | Disposal, Washer Included, Convection Oven, Microwave, Gas Cooktop, Dishwasher |
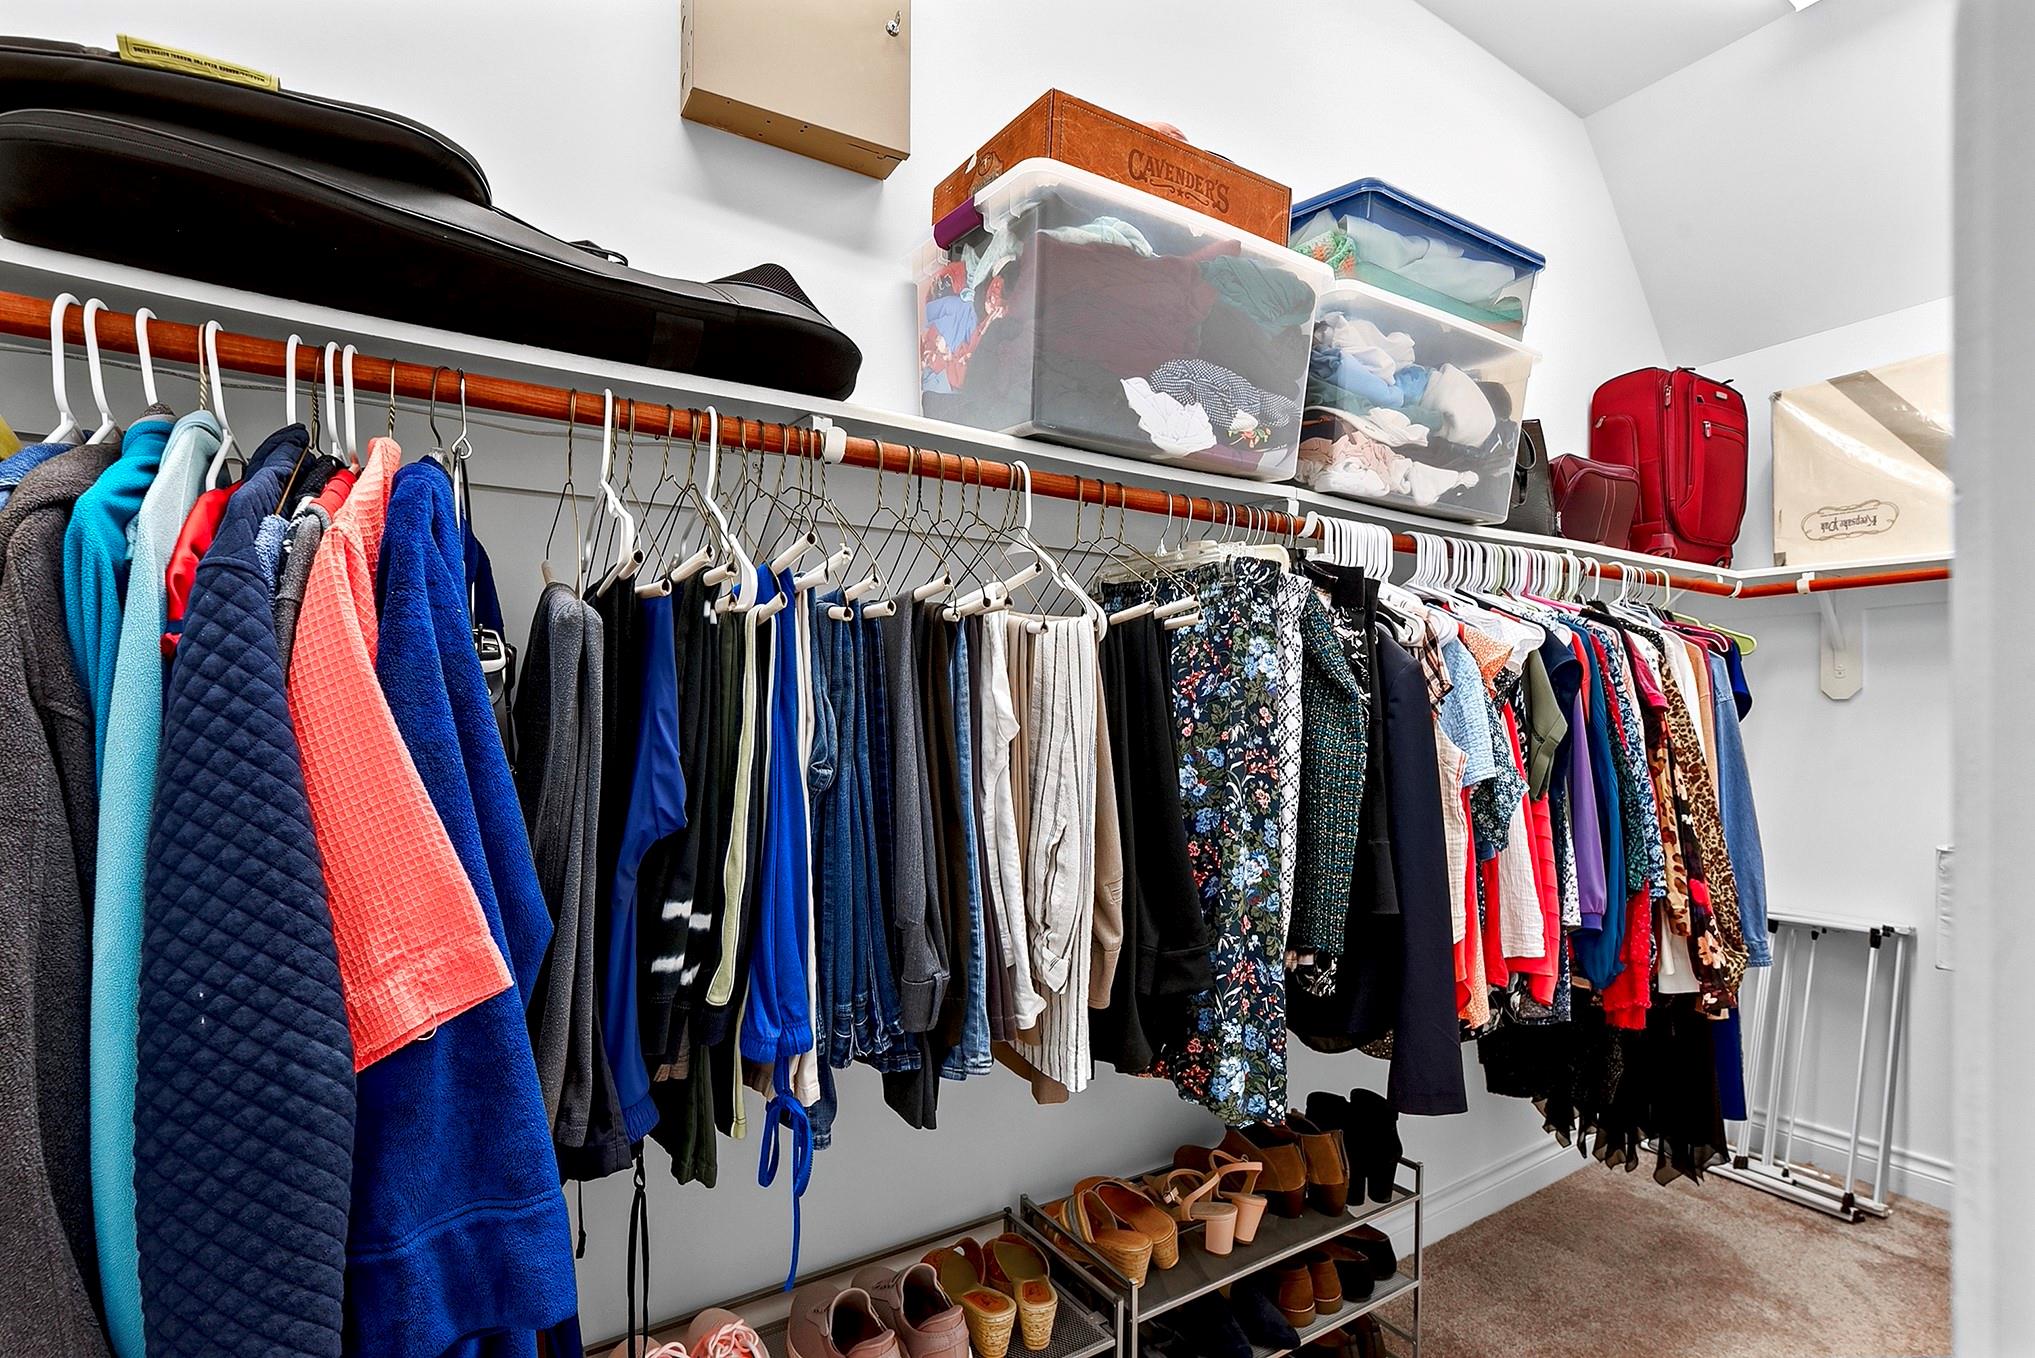
| Interior Features | Formal Entry/Foyer, High Ceilings, All Bedrooms Down, En-Suite Bath, Primary Bed - 1st Floor, Sitting Area, Split Plan, Walk-In Closet(s) |
| Window Features | Window Coverings |
| Fireplace Yes / No | Yes |
| Fireplaces Total | 1 |
| Fireplace Features | Gas, Gas Log |
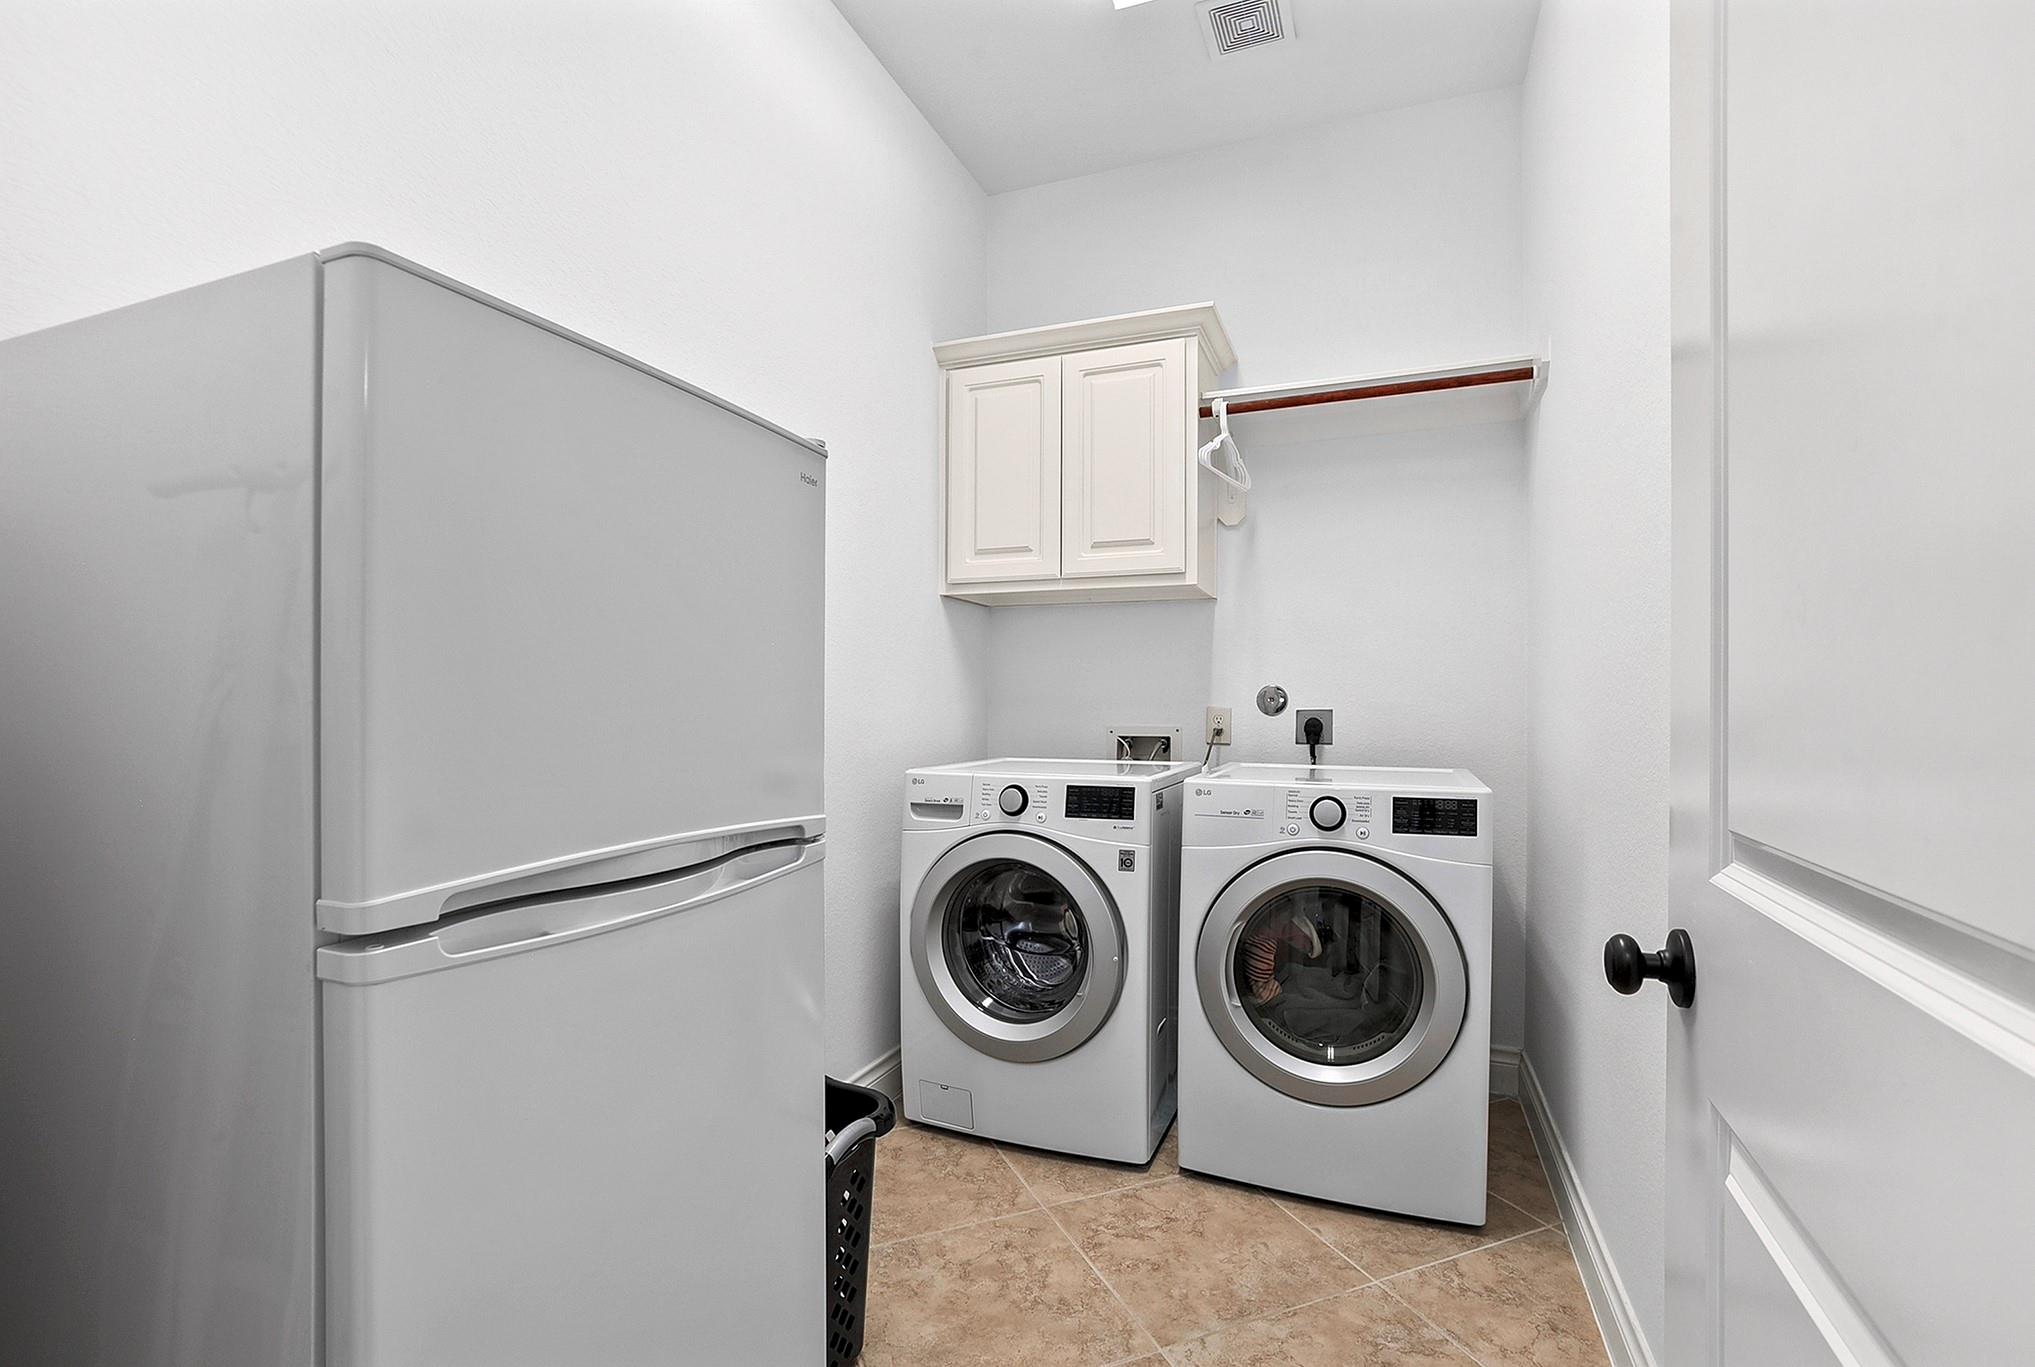
| Laundry Features | Electric Dryer Hookup, Gas Dryer Hookup, Washer Hookup |
| Spa Features | Spa/Hot Tub, Private |
| Har Room Description | Breakfast Room, Butlers Pantry, Entry, Formal Dining, Formal Living, Gameroom Down, Guest Suite, Home Office/Study, Living Area - 1st Floor, Utility Room in House |
Exterior
| Exterior Features | Back Green Space, Side Yard, Sprinkler System |
|---|---|
| Roof | Composition |
| Foundation Details | Slab |
| Lot Features | Back Yard, Corner Lot, Subdivided, 1/4 Up to 1/2 Acre |
| Patio And Porch Features | Covered, Patio/Deck, Porch |
| Fencing | Back Yard, Full |
| Construction Materials | Other |
Parking
| Attached Garage Yes / No | Yes |
|---|---|
| Garage Yes / No | Yes |
| Parking Features | Attached, Oversized, Tandem |
Utilities
| Water Source | Water District |
|---|
Location
| Har Master Planned Community | Firethorne |
|---|---|
| Har Restrictions | Deed Restrictions |
| Road Surface Type | Concrete, Curbs, Gutters |
Taxes
| Tax Annual Amount | 16372 |
|---|---|
| Tax Year | 2026 |
| Tax Exemptions | Homestead |
Other
| Har Maint Fee Includes | Clubhouse, Other |
|---|
Area Information
| State | TX |
|---|---|
| County | Fort Bend |
| City | Katy |
| Zip Code | 77494 |
| Area | 36 |
| Subarea | Katy Southwest |
| Community Name | Firethorne |
| School District | 30 - Katy |
| Elementary School | Wolman Elementary School |
| High School | 30 - Katy |
| Listing VS Median (in Firethorne) | |
Price: $715,000 low | high Med: $464,900 sqft: 3,688 low | high Med: 3,166 $ / sqft: $194 low | high Med: $147 On site: 20 low | high Med: 20 | |
Market Activity 77494
Request a showing
Request a showing
Contact
Learn More About This Property

| State | TX |
|---|---|
| County | Fort Bend |
| City | Katy |
| Zip Code | 77494 |
| Area | 36 |
| Subarea | Katy Southwest |
| Community Name | Firethorne |
| School District | 30 - Katy |
| Elementary School | Wolman Elementary School |
| High School | 30 - Katy |
| Listing VS Median (in Firethorne) | |
Price: $715,000 low | high Med: $464,900 sqft: 3,688 low | high Med: 3,166 $ / sqft: $194 low | high Med: $147 On site: 20 low | high Med: 20 | |