11318 Lantana Reach Drive,Richmond, TX 77406
Richmond, TX 77406


Description
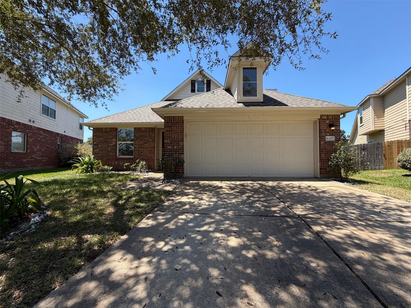
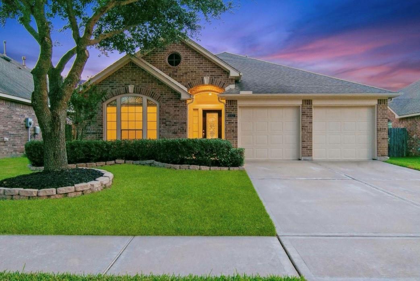
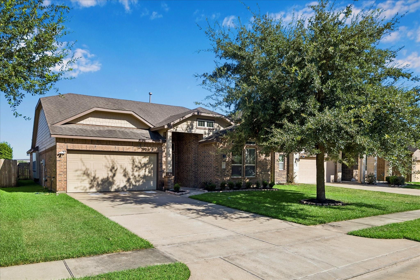
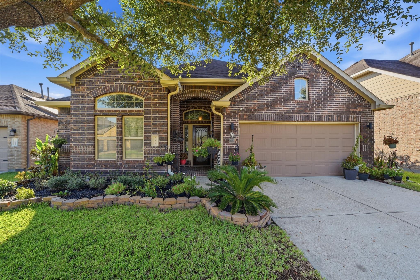
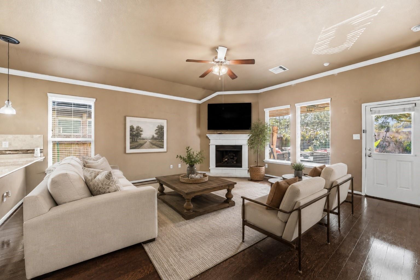
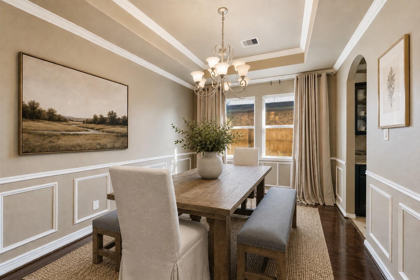
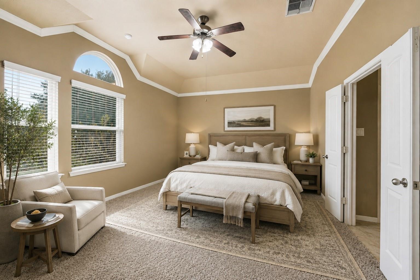
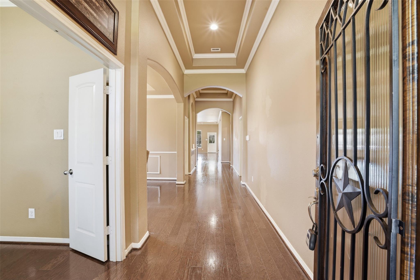
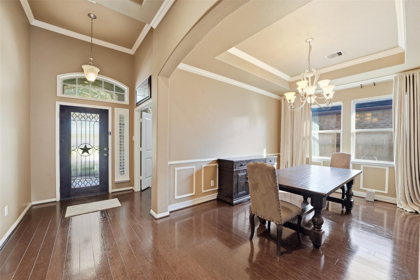
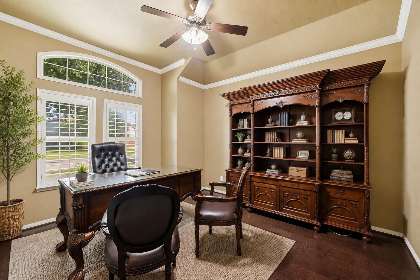
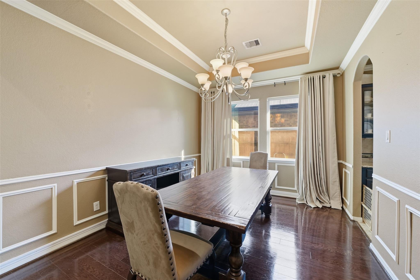
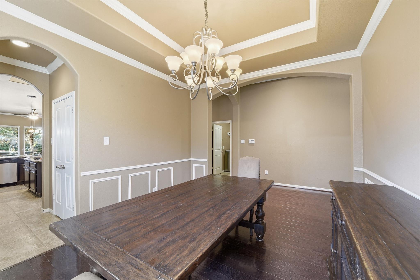
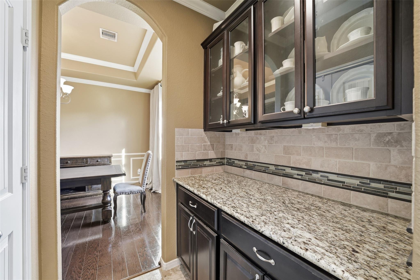
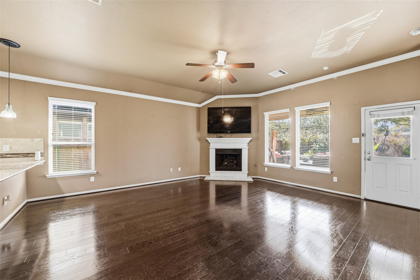
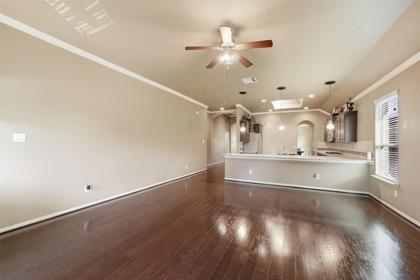
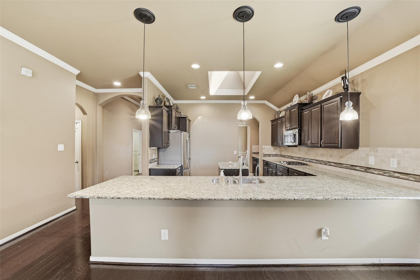
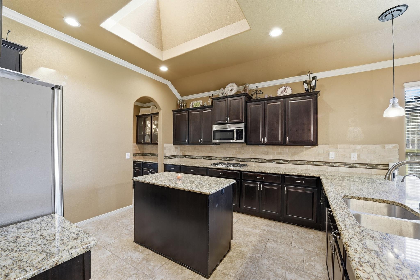
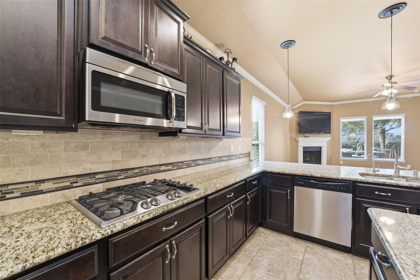
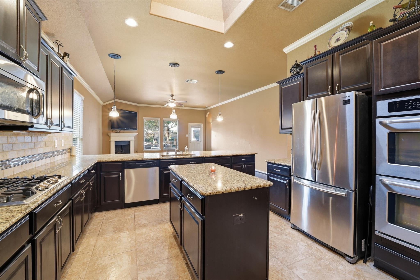
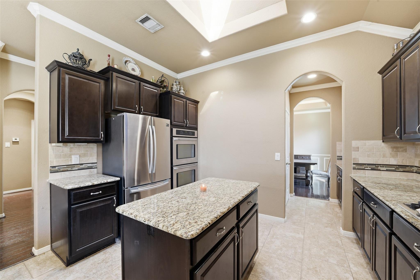
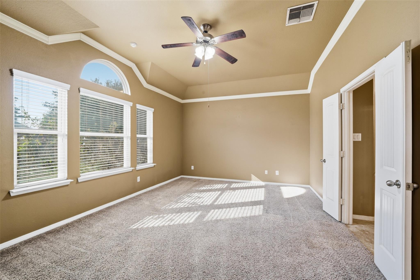
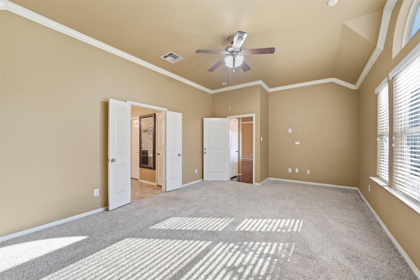
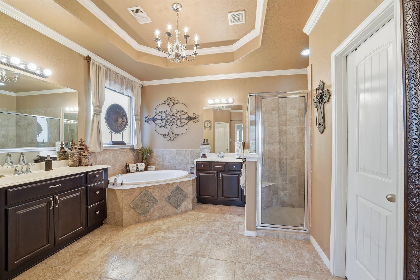
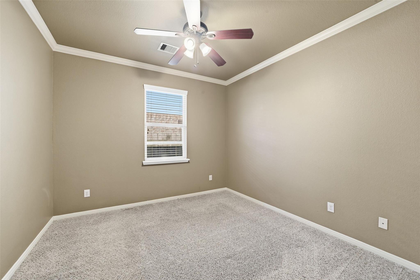
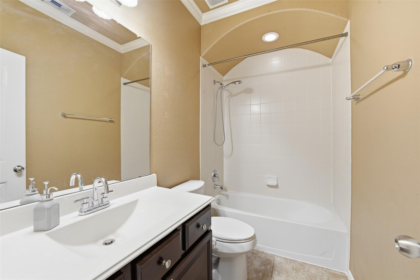
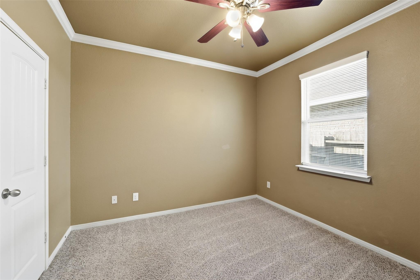
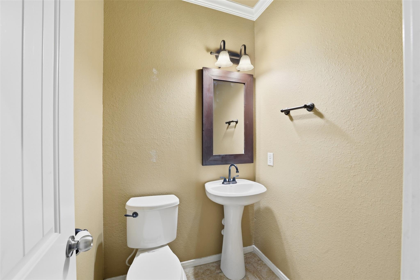
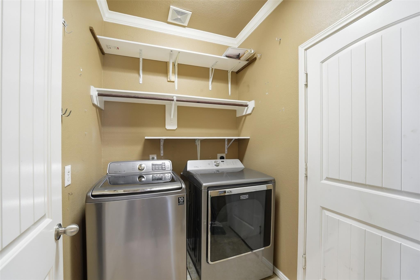
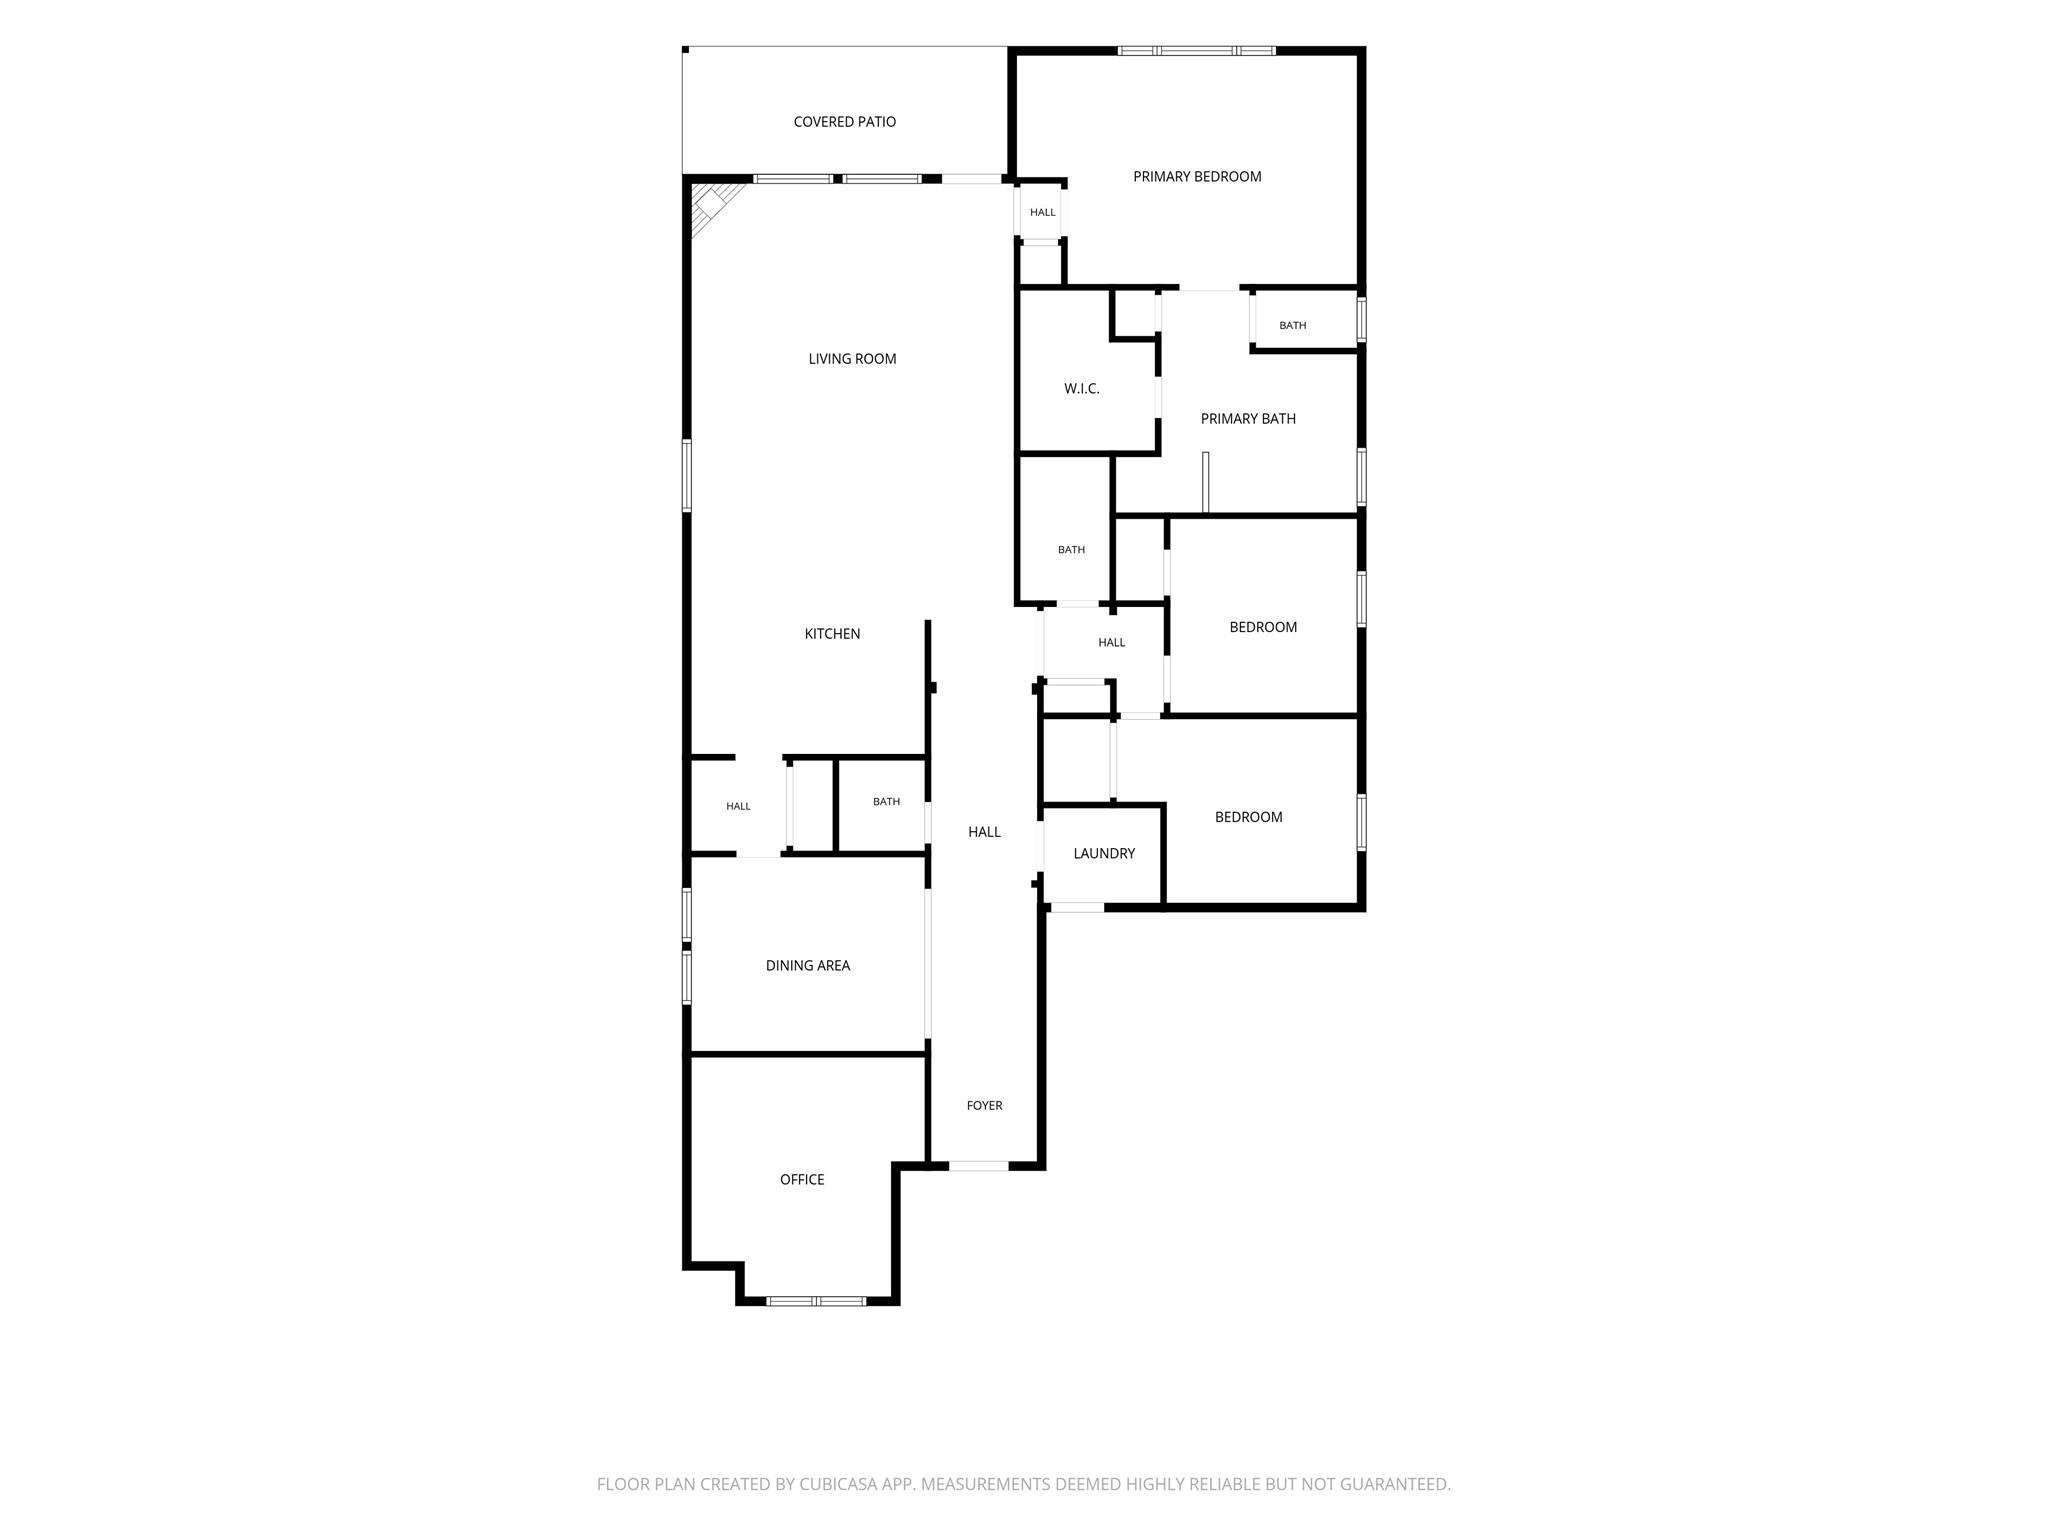
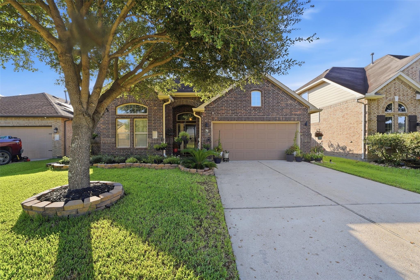
Welcome to 11318 Lantana Reach Drive, where thoughtful details and timeless finishes come together in a beautifully designed one-story home. A custom glass front door opens to a soaring tray-ceiling entry, rich wood floors and elegant archways. French doors lead to the private study with plantation shutters, while the formal dining room features classic picture-frame molding. At the heart of the home, a spacious island kitchen with granite counters, double ovens, stainless appliances, skylight and breakfast bar opens seamlessly to the light-filled living room with gas fireplace. The primary suite offers dual vanities and a generous walk-in closet. Stacked crown molding, upgraded lighting, abundant storage and a decked attic add function and style throughout. Outside, enjoy an extended patio with pergola, plus access to Westheimer Lakes amenities including pools, splashpads, fitness centers, tennis courts and clubhouses. Call/Text to schedule a tour!
Details
| MLS # | 93093961 |
|---|---|
| Listing Type | For Sale |
| Style | House |
| HOA Dues | $825 |
| Sub-Type | Resale |
| Status | Active |
| Year | 2015 |
| Days On Site | 19 |
| Listing Provided By | Compass RE Texas, LLC - Houston | Will Borel |
Features
| Bed(s) | 3 |
|---|---|
| Bath(s) | 3 Total |
| SQ Feet | 2,314 |
| Garage | 2 |
| Story(s) | 1 |
| Acreage | 0.15 |
Interior
| Heating | Natural Gas |
|---|---|
| Heating Yes / No | Yes |
| Cooling | Electric |
| Cooling Yes / No | Yes |
| Interior Features | Crown Molding, Formal Entry/Foyer, High Ceilings, All Bedrooms Down, Primary Bed - 1st Floor, Walk-In Closet(s) |
| Har Room Description | 1 Living Area, Entry, Formal Dining, Home Office/Study, Living Area - 1st Floor, Utility Room in House |
Exterior
| Exterior Features | Back Green Space |
|---|---|
| Roof | Composition |
| Foundation Details | Slab |
| Lot Features | Back Yard, Subdivided, 0 Up To 1/4 Acre |
| Patio And Porch Features | Covered, Patio/Deck |
| Fencing | Back Yard |
| Construction Materials | Brick |
Parking
| Attached Garage Yes / No | Yes |
|---|---|
| Garage Yes / No | Yes |
| Parking Features | Attached |
Utilities
| Water Source | Water District |
|---|
Location
| Har Master Planned Community | Westheimer Lakes |
|---|---|
| Har Restrictions | Deed Restrictions |
Taxes
| Tax Annual Amount | 8385 |
|---|---|
| Tax Year | 2026 |
Area Information
| State | TX |
|---|---|
| County | Fort Bend |
| City | Richmond |
| Zip Code | 77406 |
| Area | 37 |
| Subarea | Fort Bend County North | Richmond |
| Community Name | Horseshoe Ridge At Westheimer Lakes |
| School District | 33 - Lamar Consolidated |
| Elementary School | Alice Deanne Fagert Elementary |
| High School | 33 - Lamar Consolidated |
| Listing VS Median (in Horseshoe Ridge At Westheimer Lakes) | |
Price: $340,000 low | high Med: $332,500 sqft: 2,314 low | high Med: 2,249 $ / sqft: $147 low | high Med: $148 On site: 19 low | high Med: 19 | |
Market Activity 77406
Request a showing
Request a showing
Contact
Learn More About This Property

| State | TX |
|---|---|
| County | Fort Bend |
| City | Richmond |
| Zip Code | 77406 |
| Area | 37 |
| Subarea | Fort Bend County North | Richmond |
| Community Name | Horseshoe Ridge At Westheimer Lakes |
| School District | 33 - Lamar Consolidated |
| Elementary School | Alice Deanne Fagert Elementary |
| High School | 33 - Lamar Consolidated |
| Listing VS Median (in Horseshoe Ridge At Westheimer Lakes) | |
Price: $340,000 low | high Med: $332,500 sqft: 2,314 low | high Med: 2,249 $ / sqft: $147 low | high Med: $148 On site: 19 low | high Med: 19 | |